Chriestie's International Real Estate Group
Luxury View
2022499
results
Refine Search

Your Search Results

r=5893-5904
90 Morton Street New York City NY 10014
Sold

MLS Number RLS10730060

  • Condo
  • Common Interest Condominium
  • Bathroom 4
  • Bedrooms 4
  • Full Bath 4

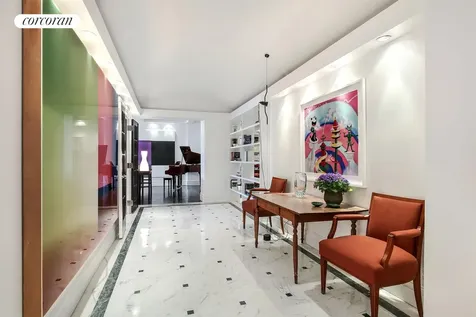
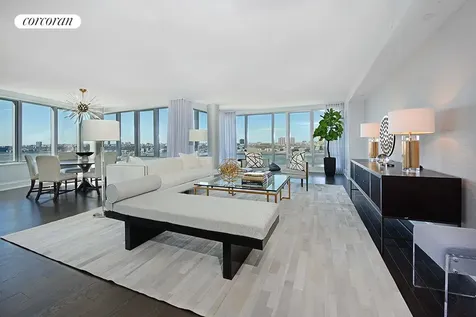
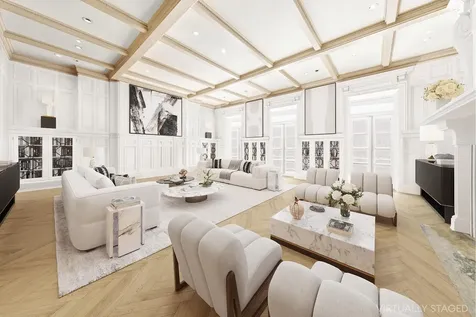
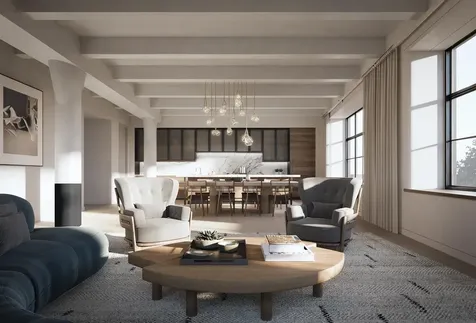
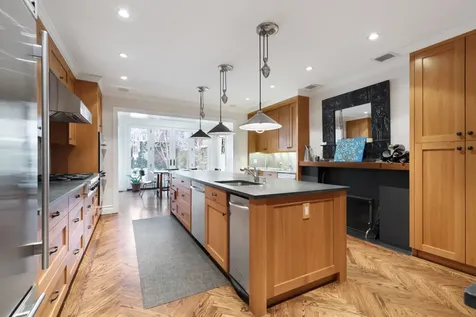
This 2,914 square foot four bedroom, four bathroom residence opens to a gracious entry foyer that flows seamlessly into the great room complete with vast blackened steel frame, double-paned glass east facing windows with 10'7 ceilings.The custom Chef's kitchen features top-of-the-line Gaggenau appliances including a 36' induction and vented cook-top, convection oven, speed oven, 36' refrigerator/freezer with a walnut veneer, Sub-Zero wine cooler, additional under island refrigeration, pot filler faucet and dishwasher. Seamless Quartzite countertops and blackened steel cabinets with fluted glass panels add a touch of downtown flair to the open and dramatic kitchen.The primary suite faces west and receives ample natural light. Measuring 18'0' by 14'6', this private retreat has a walk-in closet plus 2 additional closets, a spacious primary bathroom with double sinks, Waterworks fixtures, honed Royal Danby marble floors, bathtub deck, shower bench and vanity flanked by lacquered olive ash woodSeparate from the master suite are 3 additional bedrooms each with en-suite marble bathrooms that overlook quiet landscaped gardens. The secondary bathrooms are decked with salt rock mosaic marble tiles and flooring, Waterwork fixtures and a walnut framed vanity with matte white glass doors. Conveniently located between the great room and the foyer is the powder room.This residence comes complete with Crestron smart home technology system and is pre-wired for electric shades, room by room controlled temperature; 10' wide plank oak flooring is featured throughout this gracious home.90 Morton Street is a 35-unit boutique condominium conversion, creatively designed by AD100 Leroy Street Studio and developed by Brack Capital Real Estate, nestled on the corner of Morton and Greenwich Street in the West Village. Amenities include a state-of-the-art fitness center, spa pool with saunas and private changing room, children's playroom. The building roof-deck is fully landscaped and complete with kitchen, bar, BBQ, fireplace and powder room featuring 360' views of the Hudson River, New York Harbor and Statue of Liberty. A meticulously designed library is located adjacent to the lobby, maintained by a 24-hour doorman and concierge.

Listed by Reuveni LLC / Shlomi Reuveni and

Listing Sold by Reuveni LLC
$
$
%
$/month over payments
Federal 30-year interest rate: 6.51% last updated on May 21, 2026
* All Figures are estimates. Check with your bank or proposed mortgage company for actual interest rates.
This product uses the FRED® API but is not endorsed or certified by the Federal Reserve Bank of St. Louis.

Ask A QuestionMore Details

129 E 95th Street New York City NY 10128
Sold

MLS Number RLS10075208

  • Residential
  • Bathroom 4
  • Bedrooms 5
  • Mls Status Closed
  • Modification Date 05/14/2026

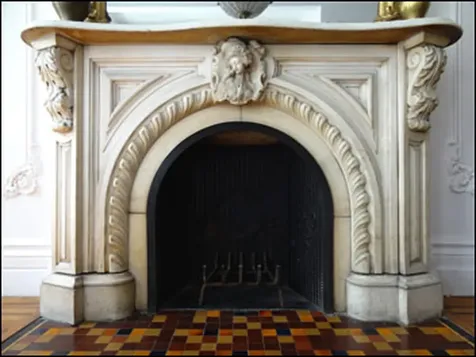
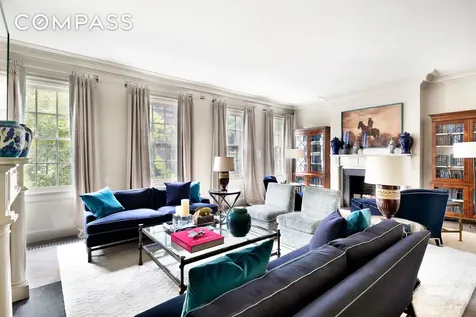
Live in a unmatched luxury home and own a unique piece of history with this incredibly preserved Neo-Grec style treasure! This magnificent brownstone is truly a rare find for the discerning enthusiast embodying the ultimate in design, convenience and charm. Nestled on a tranquil tree-lined street in Carnegie Hill's landmark district, this home boasts membership to the Goat Hill association, a cohesive neighborhood group of 27 single family townhouses. Unique to NYC, this association does hosting block parties and a neighborhood crime watch.Standing four stories high, with a generous 4,000 square feet of living space, this residence features five bedrooms, three and one half baths plus a partially finished basement. It's tastefully designed interior is complemented by such amenities as quarter sawn oak hardwood floors (laid out in a herringbone pattern), central air conditioning for ultimate comfort, and a sprawling sky-lit breakfast room that spills from the open state-of -the-art chefs kitchen with a wood burning fireplace. Further enhancing comfort and convenience is an atrium/office overlooking the landscaped rear garden.Besides residing on one of Carnegie Hills premier townhouse streets, you will also enjoy life in a neighborhood that's among the city's most desirable, the Upper East Side.

Listed by Leslie J Garfield & Co Inc / Thomas M Wexler

Listing Sold by Garfield,Leslie J. & Co.,Inc.

$
$
%
$/month over payments
Federal 30-year interest rate: 6.51% last updated on May 21, 2026
* All Figures are estimates. Check with your bank or proposed mortgage company for actual interest rates.
This product uses the FRED® API but is not endorsed or certified by the Federal Reserve Bank of St. Louis.

Ask A QuestionMore Details

3 Rutherford Place New York City NY 10003
Sold

MLS Number RLS10061338

  • Residential
  • Studio Studio
  • Mls Status Closed
  • Modification Date 05/14/2026
  • Property SubType Multi Family

Listed by Brown Harris Stevens Residential Sales LLC / William H Roche

Listing Sold by Brown Harris Stevens Residential Sales LLC

$
$
%
$/month over payments
Federal 30-year interest rate: 6.51% last updated on May 21, 2026
* All Figures are estimates. Check with your bank or proposed mortgage company for actual interest rates.
This product uses the FRED® API but is not endorsed or certified by the Federal Reserve Bank of St. Louis.

Ask A QuestionMore Details

285 Lafayette Street New York City NY 10012
Sold

MLS Number RLS10995596

  • Condo
  • Common Interest Condominium
  • Bathroom 4
  • Bedrooms 3
  • Full Bath 3

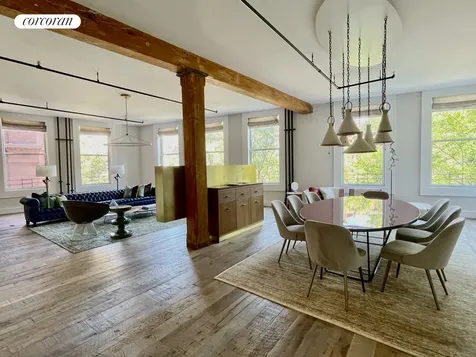
Welcome to the iconic 285 Lafayette Street Condo; 3E, an extraordinary three-bedroom, 3.5-bathroom residence epitomizes luxurious urban living. Meticulously renovated to the highest standards, the 3,175 square foot home seamlessly blends contemporary sophistication with the timeless charm of its 19th-century prewar architecture. Original preserved posts and beams coalesce with gorgeous six-inch wide reclaimed oak flooring under 10.5-foot ceilings, creating a space of unparalleled elegance and refinement. Architect Fred Lambiase; Designer William Knight. Enter the apartment through double-wide custom steel doors. The wide foyer is accentuated with elegant lighting fixtures. The expansive great room is bathed in natural light from two walls of windows offering tranquil views east over Mulberry Street. The living area beckons for both relaxation and entertainment. A double-sided wood and brass custom cabinet cleverly divides the dining and living areas, the latter boasting a corner position flooded with light from eight large windows adorned with Roman shades. The flexible living space offers a serene retreat with open sky and distance views towards the east. Adjacent to the living room, the chef's kitchen spans a stunning 11 x 30 feet and features professional-grade appliances, including a sumptuous Lacanche six-burner French stove. Concrete custom counters are throughout the apartment. A Sub-zero refrigerator and an abundance of storage cabinets, as well as a table-height counter extension offers seating for four chairs, and completes the kitchen's functionality and style. A 24' long hallway includes a fitted coat closet, a powder room in the entry hall, and a separate laundry room with Miele washer and dryer, cabinets, shelving, storage drawers. At the end of the hall is a storage area behind a sliding door, and the bedroom wing. Three generously sized en-suite bedrooms, each with limestone bathrooms featuring large glass shower stalls offer unparalleled comfort and privacy. The expansive primary suite, exudes tranquility and privacy, and is completed with a fitted walk-in closet with built in lighting. A luxurious five-piece limestone primary bathroom has a standalone tub from Cheviot Iris, double sinks and magnificent lighting fixtures. Throughout the apartment, custom-made brass hardware adds a consistent touch of opulence, while four zones of central air conditioning ensure comfort year-round. Residents also enjoy access to the building's professionally landscaped rooftop garden, newly renovated lobby, and 24-hour concierge service, creating an unparalleled urban oasis. A secondary entrance on Mulberry Street, is key fobbed and communicates with the front desk, offering privacy and convenience to building residents. This magnificent residence represents the epitome of downtown luxury living and must be experienced firsthand. Showings for 285 Lafayette are by appointment.

Listed by Corcoran Group / Dorothy Zeidman

Listing Sold by Direct Deal Direct Deal Listing

$
$
%
$/month over payments
Federal 30-year interest rate: 6.51% last updated on May 21, 2026
* All Figures are estimates. Check with your bank or proposed mortgage company for actual interest rates.
This product uses the FRED® API but is not endorsed or certified by the Federal Reserve Bank of St. Louis.

Ask A QuestionMore Details

50 E 77th Street New York City NY 10075
Sold

MLS Number RLS10802724

  • Coop
  • Bathroom 4
  • Bedrooms 3
  • Full Bath 3
  • Half Baths 1

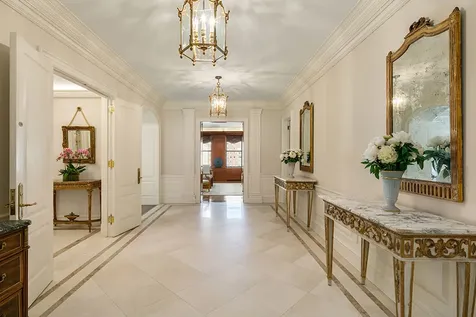
Brand newly listed is this glorious, sunny and grand nine room home in mint condition at the sought after Carlyle House, perfectly situated at the corner of 77th Street and Madison Avenue. Enter the apartment from a private elevator landing into a grand 25 foot long marble entry gallery which sets the stage for this remarkable home with three bedrooms and a library. Off the gallery is the oversized living room with a wood burning fireplace, formal dining room, an inviting wood paneled library, and three large and lovely bedrooms. The oversized corner primary bedroom is a sunny and peaceful sanctuary with large closets and en-suite bath. The second and third bedrooms also have en-suite baths and the library could be converted to a fourth bedroom, as it has a powder room, easily convertible to a full bath. The enormous eat-in kitchen has been recently redone with top finishes and appliances and is well configured for a gourmet chef. There is a breakfast bar in the kitchen and just off the kitchen is a laundry room and two staff rooms (one currently used for storage) that share a full bath. Aside from the appeal of being part of the famed Carlyle Hotel, Carlyle House tenant shareholders can access the Hotel through a secure private door in their lobby. The co-op shares all the services available at the hotel including Dowling's, Cafe Carlyle, Bemelmans Bar, The Gallery, Valmont Spa, Fitness Room, Yves Durif Hair Salon, parking garage and even room service! Built together in 1929/30, the Carlyle House and Hotel were designed to appear as one building, only a block from Central Park and Fifth Avenue. The Carlyle House has its own private street entrance and boasts outstanding and discreet security and services. Named after the British essayist, Thomas Carlyle, the legendary Carlyle Hotel has hosted every American President since Truman, as well a wide array of royals and film stars. The super-low maintenance at the Carlyle House is due to a long-term lease transaction of their commercial and retail spaces along Madison Avenue. Two storage bins transfer with the apartment and there is a 2% flip tax by the buyer. Pets are welcomed!

Listed by Fox Residential Group,Inc. / and Margaret Morrison Peters

Listing Sold by Fox Residential Group,Inc.

$
$
%
$/month over payments
Federal 30-year interest rate: 6.51% last updated on May 21, 2026
* All Figures are estimates. Check with your bank or proposed mortgage company for actual interest rates.
This product uses the FRED® API but is not endorsed or certified by the Federal Reserve Bank of St. Louis.

Ask A QuestionMore Details

551 W 21st Street New York City NY 10011
Sold

MLS Number RLS10008942

  • Condo
  • Common Interest Condominium
  • Bathroom 3
  • Bedrooms 2
  • Mls Status Closed

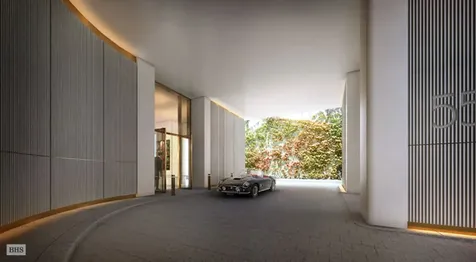
At 551 West 21st Street, Foster Partners have created a series of exceptional residences - majestic homes each designed to be one-of-a-kind experiences. This exceptional three bedroom , three full bath residence, perched high above West Chelsea's streetscape and the High Line Park, features expansive windows, incredible sunlight and endless views. With direct elevator access through a private vestibule, this stately, column-free home offers a magnificent center galley and a south-facing 32'x19' grand room with an adjacent library.Expertly designed interiors by Foster Partners include beautifully proportioned rooms with eleven-foot ceilings, a top-of-the-line kitchen by Molteni with Blanco de Macael marble countertops and natural oak cabinetry, French-inspired oak herringbone wood floors, custom cove lighting in the foyer and detailed millwork throughout.A gracious master bedroom features a fully finished dressing room with custom millwork by Foster Partners, a luxurious master bathroom oasis with double door entry, a freestanding tub, radiant heated Luna Black granite floors and a custom Corian vanity with integrated lighting. Other features include an enclosed shower and water closet with floor to ceiling translucent glass doors. The large secondary bedroom has an en suite bath with Travertino Striato stone floors and elegant Dornbracht fixtures. Additionally, this unique residence is fully integrated with pre-wiring for the most advanced home technology systems.Building description:19 Stories. 44 Exceptional Residences. Overlooking the Hudson River in West Chelsea with a private, gated drive court, 551 West 21st Street provides an urbane setting in one of the most vibrant and sought after neighborhoods in the world.Exquisitely crafted by the master architects of Foster Partners, 551 West 21st Street features a private, gated drive court surrounded by a twenty-foot green wall and a dramatic, awe-inspiring thirty-four-foot, double height lobby with grand chandelier. Additional amenities include full-time doorman and a concierge, porter and valet services, a state-of-the-art fitness center with a his and her spa, yoga room, residents' lounge, children's playroom, parking for the residents, bike storage, a live-in super and a dedicated, separate service entrance. Occupancy anticipated for first quarter 2016. Exclusive Marketing and Sales Agent: Brown Harris Stevens Development Marketing. This is not an offering. The complete terms are in an offering plan available from the sponsor. File No. CD13-0133.The artist and computer renderings and interior decorations, finishes, fixtures, appliances and furnishings are provided for illustrative purposes only. Approximate finished floor to finished ceiling heights are measured from top of flooring to underside of finished ceiling. At beam drops and/or where there are concealed mechanical pipes, equipment, ducts, soffits or dropped ceilings, ceiling heights may be lower than the stated measurements. Ceiling heights may vary from room to room. Sponsor makes no representation or warranties except as may be set forth in the Offering Plan. Sponsor reserves the right to make substitutions of material, equipment, fixtures, finishes and appliances in accordance with the terms of the Offering Plan. Currently configured as a two bedroom. Sponsor will deliver unit with three bedrooms at Purchaser's request. See Amendment to Offering Plan. Subject to availability and additional cost.

Listed by Brown Harris Stevens Residential Sales LLC / Erin Boisson Aries

Listing Sold by Brown Harris Stevens Residential Sales LLC

$
$
%
$/month over payments
Federal 30-year interest rate: 6.51% last updated on May 21, 2026
* All Figures are estimates. Check with your bank or proposed mortgage company for actual interest rates.
This product uses the FRED® API but is not endorsed or certified by the Federal Reserve Bank of St. Louis.

Ask A QuestionMore Details

983 Park Avenue New York City NY 10028
Sold

MLS Number RLS10440037

  • Coop
  • Bathroom 4
  • Bedrooms 3
  • Full Bath 4
  • Mls Status Closed

Directly overlooking Park Avenue and St Ignacius Loyola, this three bedroom plus library residence features contemporary finishes and a loft-like environment with its soaring 10 foot ceilings, open spaces, and exceptional light. Meticulously designed by Vincente Wolf, this apartment has amazing flow with its grand living room opening seamlessly into the large scaled dining room. Hardwood herringbone floors, a wood-burning fireplace and beamed ceilings complete this grand 47 foot entertaining expanse. Peek through the open bookshelves to see the enormous kitchen complete with SubZero, Viking, and Miele appliances and its large eat-in banquette area. The paneled library with its custom built-ins opens off the 21 foot marble entry gallery. The corner master bedroom with its double exposures facing south and west has two walk-in closets and an en suite bathroom. The two additional generously sized bedrooms also have en suite bathrooms, large closets, and wonderful light. Originally 10 rooms, this coveted A-line offers grand proportions and exceptional design in excellent condition. There is a staff room and bathroom, a washer and dryer, three-zone central air conditioning, Control4, plus individual storage in the basement. Designed by Schwartz & Gross and completed in 1927, 983 Park Avenue is a white glove full service pre-war coop with full time doormen, live-in Superintendent, and has a state of the art gym and basketball court. There is a common laundry room, bike storage and individual storage that transfers with the apartment. There is a flip tax payable by the purchaser according to Board Requirements and the building is pet friendly. Located on the Upper East Side, this Park Avenue residence is just blocks away from Central Park and some of the citys greatest museums and art galleries, elegant shops and five-star restaurants.There is a monthly assessment for Local Law 11 in the amount of $2613.03 ending on approximately 5/31/19.

Listed by Corcoran Group / Rona Davis

Listing Sold by The Corcoran Group

$
$
%
$/month over payments
Federal 30-year interest rate: 6.51% last updated on May 21, 2026
* All Figures are estimates. Check with your bank or proposed mortgage company for actual interest rates.
This product uses the FRED® API but is not endorsed or certified by the Federal Reserve Bank of St. Louis.

Ask A QuestionMore Details

50 Riverside Boulevard New York City NY 10069
Sold

MLS Number RLS10097533

  • Condo
  • Common Interest Condominium
  • Bathroom 6
  • Bedrooms 5
  • Full Bath 6

Do not miss this opportunity! Best value and Price per square foot on Riverside Boulevard and not likely to be seen anytime soon! Spectacular 5 bedroom, 6.5 luxury corner condo at One Riverside Park, a 218 unit luxury condominium, located at 50 Riverside Boulevard with some of the Upper West Sides largest residences. Residences feature warm, modern and elegant interiors by Shamir Shah Design with all top-of-line finishes, systems and appliances. To top it off, the home boasts extraordinary open River views and spectacular sunset's at days end. White glove service includes 24-hour doormen and concierge service. The building features over 50,000 sqft of lifestyle amenities, including LA PALESTRA, a 40,000-square-foot athletic club and spa, a 75' swimming pool, 38' rock-climbing wall, basketball and squash courts, two-lane bowling alley, lounge, and a golf simulator. Spa facilities include locker and dressing rooms, sauna and steam rooms, and treatment rooms. One Riverside Park also includes an indoor playground designed by Kidville, resident's lounge equipped with a catering kitchen, screening room, game room and landscaped garden courtyard. Neighboring Riverside Park South offers 21 acres of open space easily accessed by residents and is in close proximity to some of New York Citys most famous cultural attractions, retail and dining destinations. 20-year tax abatement now in effect. All artists renderings are for representational purposes only and subject to variances. Finishes, appliances and furnishings depicted in artists rendering are not necessarily indicative of what is specified in the offering plan and not all items depicted in artists rendering are included in the final product or apartment purchase. Sponsor has provided these renderings for the purpose of presenting prospective purchasers with possible views from certain Units within the Building when they are completed. Sponsor cannot guarantee the view from any specific Unit nor can Sponsor warrant whether any such view will be modified based upon future construction or demolition in the area. Units will not be offered furnished. Furniture layouts shown are for concept only and are not coordinated with building systems. Sponsor reserves the right to make changes in accordance with the terms of the Offering Plan. The complete offering terms are in an offering plan available from Sponsor. File No. CD13-0089. Sponsor: 50 Riverside Blvd LLC. 805 Third Avenue, Seventh Floor, New York, NY 10022. Equal Housing Opportunity.

Listed by Corcoran Group / Deanna E Kory and Thuylinh N Nguyen

Listing Sold by The Corcoran Group

$
$
%
$/month over payments
Federal 30-year interest rate: 6.51% last updated on May 21, 2026
* All Figures are estimates. Check with your bank or proposed mortgage company for actual interest rates.
This product uses the FRED® API but is not endorsed or certified by the Federal Reserve Bank of St. Louis.

Ask A QuestionMore Details

25 Central Park W New York City NY 10023
Sold

MLS Number RLS10411094

  • Condo
  • Common Interest Condominium
  • Bathroom 6
  • Bedrooms 5
  • Mls Status Closed

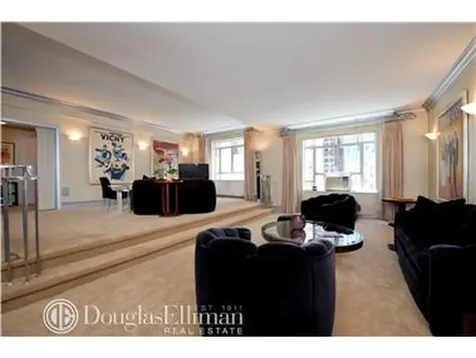
ART DECO GEM! This one-of-a-kind, rambling, 5-Bedroom, 5 and ½ bathroom home harkens back to the glitzy early 1930's in its nod to the art deco style of the building, yet has simultaneously been fully redesigned with a comfortable, modern flair. The sleek, luxurious renovation leaves no stone unturned; enjoy being pampered with lavish finishes including two separate sound systems, steam showers and hand crafted millwork. Upon entering this impressive home, the entry foyer, with polished hardwood built-ins, leads to a striking, central gallery with custom terrazzo floors. The gallery overlooks a grand, sunken living room, which features two distinct seating areas and dramatic southern views of the iconic Time Warner building. The windowed, eat-in chef's kitchen boasts hardwood cabinetry with excellent storage and professional grade appliances including a Thermador range, Miele Dishwasher and Subzero refrigerator. All Five bedrooms are spacious with excellent storage. Three of the bedrooms make up one wing of the apartment while the secluded master bedroom is tucked away in its own corner of this sprawling home and features a separate sitting room and a king-sized, spa-like bath with mahogany and marble encased tub as well as a decadent steam shower. Ideal for a guest room, up an elegant staircase to the 8th Floor, is a private suite with spacious bedroom and adjacent bath. The Century is the premier art deco condominium on Central Park West. A true "white glove" building, the Century is an iconic, NYC landmark with three attended entrances and resident manager. Imagine living across from Central Park and just moments from Lincoln Center, Columbus Circle, fine dining, designer boutiques, the theater district and all neighborhood amenities. Pets are welcome! There is currently an assessment in place in the amount of $422.32/month.

Listed by Douglas Elliman Real Estate / Paul D Zweben and Carolyn Zweben

Listing Sold by Elliman

$
$
%
$/month over payments
Federal 30-year interest rate: 6.51% last updated on May 21, 2026
* All Figures are estimates. Check with your bank or proposed mortgage company for actual interest rates.
This product uses the FRED® API but is not endorsed or certified by the Federal Reserve Bank of St. Louis.

Ask A QuestionMore Details

438 W 20th Street New York City NY 10011
Sold

MLS Number RLS10070535

  • Residential
  • Studio Studio
  • Mls Status Closed
  • Modification Date 05/15/2026
  • Address 438 W 20th Street

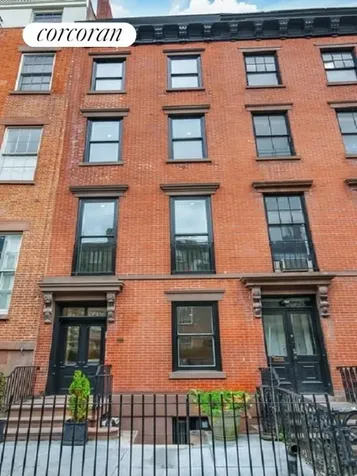
Circa 1853, this Anglo-Italianate style townhouse located across from the Seminary in Chelseas Historic District has been completely renovated and now exemplifies modern, sophisticated urban living. This single family home is full of character featuring six floors, five bedrooms, and three and a half baths. Enjoy top-of-the-line renovations such as an elevator along with the charm of original details like the five fireplaces which have been relined with marble mantles and a beautiful staircase with the coffin corners. The ground floor has a living area and guest room; there is sense of autonomy from the separate street entrance and access to the rear garden. Enter this stylish home through the first floor foyer. The custom kitchen featuring a Bertazoni oven, Bosch dishwasher, Subzero fridge, and Carrera marble counter tops opens to a casual dining room. Enjoy the landscaped garden and large tree providing maximum privacy. The parlor floor has a living room with great light overlooking the Seminary. There is a bar and a wine fridge as well as a formal dining room, a grand space for entertaining. The third floor master bedroom sanctuary has a grand fireplace and connects to a walk-in closet and bathroom with dual sinks with Delta facets and a jetted, freestanding tub. There is another bedroom on the floor that could also be a home office with an outdoor terrace. The fourth floor includes two sizeable bedrooms, a full bathroom, and a washer dryer. The top floor gallery makes for a lovely reading room or social space. There is plumbing for a full bathroom giving the floor the potential for multiple uses. The gallery connects to a terrace with incredible Manhattan views. In close proximity to Avenues School, art galleries, the Highline, many of the citys best restaurants, and major transportation, this townhouse is the ideal place to call home.

Listed by Corcoran Group / Sara Gelbard, Paul T Kolbusz and

Listing Sold by The Corcoran Group

$
$
%
$/month over payments
Federal 30-year interest rate: 6.51% last updated on May 21, 2026
* All Figures are estimates. Check with your bank or proposed mortgage company for actual interest rates.
This product uses the FRED® API but is not endorsed or certified by the Federal Reserve Bank of St. Louis.

Ask A QuestionMore Details

17 E 63rd Street New York City NY 10065
Sold

MLS Number RLS10994210

  • Residential
  • Common Interest Stock Cooperative
  • Bathroom 3
  • Bedrooms 3
  • Full Bath 3

Welcome Home to Residences 3 & 4 at 17 East 63rd Street. Located on one of the Upper East Side's most coveted and picturesque blocks between Madison and Fifth Avenue, The H. Bramhall Gilbert Mansion is one of the most beautiful 30-foot-wide limestone mansions built at the turn of the century. This 3 Bedroom, 3.5 Bathroom home features 5 fireplaces throughout. From the moment you enter the front door, you will be blown away by the sheer proportions of this approx. 4200 SF duplex. From the soaring approx. 12- foot ceilings, to the grand-scale rooms, this truly is a one-of-a-kind home that has never been available to-date. This home was designed by the renowned Thomas Britt. After being greeted by a private elevator landing, your jaw will drop as you enter the grand entry-foyer. To the left is a stunning south-facing great room complete with a grand fireplace, beautiful coffered soaring ceilings and three graceful sets of frenchwindows. The private windowed dining room also features a grand fireplace and the home is laid out for perfect flow for entertaining. The oversized chef's kitchen is adjacent to the dining room. There is one large bedroom and en-suite bathroom on the entertaining floor of the residence, in addition to a powder room for guests.Upstairs is just as special as the downstairs of this one-of-a-kind home. The south-facing primary bedroom is gigantic and spans 22'3" x 26'10". There are 3 sets of French windows in the primary bedroom as well and the Southern light floods in all day long. The primary suite includes 2 huge walk-in closets, separate bathrooms and a dressing room with the ultimate luxury: its own fireplace. The second bedroom upstairs is large and features its own en-suite bathroom. In-unit laundry is installed on both floors of the residence.The H. Bramhall Gilbert Mansion is a true piece of New York City history. Built in 1901 by brothers William W. and Thomas M. Hall designed by the architectural firm Welch, Smith & Provost. The limestone facade and ornate detailing make this 30-foot-wide mansion one of the Upper East Side's most beautiful homes. Originally, the entire mansion was owned by H. Bramhall Gilbert and his wife Lila Brokaw. Today, the building offers 5 private residences. The building is very quiet and features modern-day amenities in pristine condition. The building offers quiet living and allows up to 80% financing. Storage transfers with the apartment.

Listed by Douglas Elliman Real Estate / Elana Schoppmann, Paul Mark Hazen, Johanna C Rubbert and

Listing Sold by Douglas Elliman Real Estate Elana Schoppmann

$
$
%
$/month over payments
Federal 30-year interest rate: 6.51% last updated on May 21, 2026
* All Figures are estimates. Check with your bank or proposed mortgage company for actual interest rates.
This product uses the FRED® API but is not endorsed or certified by the Federal Reserve Bank of St. Louis.

Ask A QuestionMore Details

250 W 10th Street New York City NY 10014
Sold

MLS Number RLS10775981

  • Residential
  • Bathroom 4
  • Bedrooms 3
  • Full Bath 4
  • Mls Status Closed

250 West 10th street is a beautifully renovated single-family townhome in the heart of the West Village. The home was built in 1826 in a Merchant Bond style. It is approximately 3,000 square feet. The home was previously owned by S.R. Gambrel and reimagined by Environmental Design Group of Chicago. It consists of 3 bedrooms, 3 bathrooms and 2 powder rooms. Please view the video for a full tour of the residence. Although this home is rich in history, it has all the modern luxuries. The property boasts 9 elegantly designed rooms. The grand historical doublewide windows create natural light throughout the residence. The striking foyer leads to a newly renovated French-bistro outdoor patio. The double living room with lacquered walls consists of 12' ceilings with 2 classical original marble fireplaces. The large eat-in style kitchen is made up of custom lacquered cabinets with stainless countertops. The newly added stainless steel butler's pantry provides abundance of storage. The Master bedroom can be found on the 4th floor with a large wood burning fireplace and a custom marble bath. The second bedroom features a fireplace, large sky-lit bathroom and a panelized, built-in custom fitted closet with dressing room. This house is a true architectural treasure with extraordinary detailing, light fixtures true to the historical context, Nanz custom hardware, French milled flooring, lacquered wood doors, high ceilings, and thoughtful detail to design. This townhouse is offered furnished by a published designer and is located in one of New York's covetable neighborhoods, The West Village.

Listed by Compass / Vickey L Barron

Listing Sold by Compass

$
$
%
$/month over payments
Federal 30-year interest rate: 6.51% last updated on May 21, 2026
* All Figures are estimates. Check with your bank or proposed mortgage company for actual interest rates.
This product uses the FRED® API but is not endorsed or certified by the Federal Reserve Bank of St. Louis.

Ask A QuestionMore Details

This information is not verified for authenticity or accuracy and is not guaranteed and may not reflect all real estate activity in the market. ©2026 The Real Estate Board of New York, Inc., All rights reserved. RLS Data display by Christie's International Real Estate Group.

let's connect

Do not fill in this field:

I agree to receive marketing and customer service calls and text messages from Christie's International Real Estate Group. To opt out, you can reply 'stop' at any time or click the unsubscribe link in the emails. Consent is not a condition of purchase. Msg/data rates may apply. Msg frequency varies. Privacy Policy.

This site is protected by reCAPTCHA and the Google Privacy Policy and Terms of Service apply.